By Roi Dahan and Danielle Dahan, RnD Builders Inc, Woodland Hills, CA
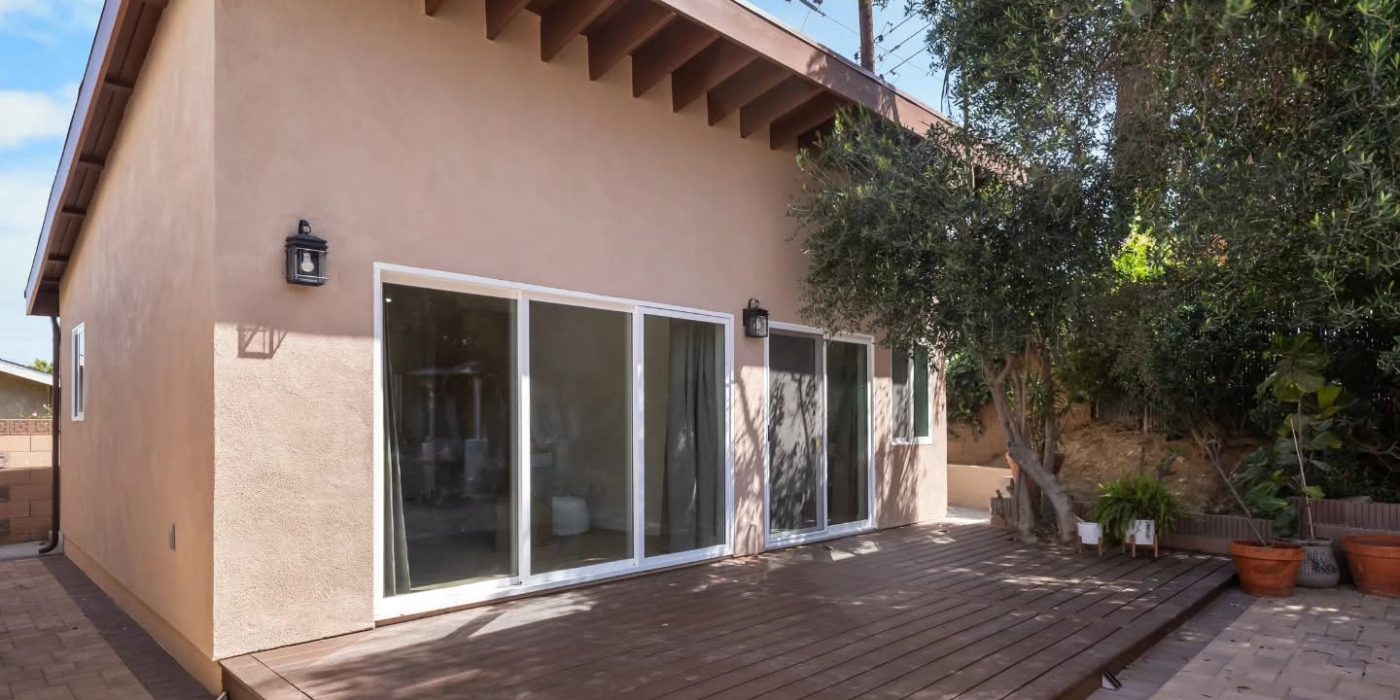
A garage is the most common starting point for a California ADU, and for good reason. The walls, slab and roof already exist, so you are not paying for a new foundation. But “already built” does not mean “already ready.” Most of the trouble I see comes from homeowners who treat a garage conversion like a paint-and-flooring job. It is a new home, and it gets built like one.
Here is what I would want you to know before you call anyone.
Permits: the rules are friendlier than you think
California law has made garage conversions easier than almost any other type of ADU.
- No replacement parking. If you convert a garage into an ADU, your city cannot require you to replace the parking you lose (Government Code 66314).
- A deadline for the city. Once you submit a complete application, the local agency has 60 days to approve or deny it. The key word is complete. Missing documents restart the conversation and cost you time.
- No impact fees on small units. An ADU under 750 square feet cannot be charged impact fees by the city or special districts (Government Code 66324). Most garage footprints fall under that number.
- Fire sprinklers only if the main house needs them. The ADU is not required to have sprinklers unless the primary home does.
The state sets the floor, but your city or county handles the permit, so check local rules early. In Los Angeles County, for example, the Public Works department publishes a garage conversion program with standard notes and details. Ventura County cities each have their own planning counter and their own habits.
Budget: plan for the whole job, not just the walls
For a typical garage conversion in our market, we tell homeowners to think in the range of $140,000 to $170,000 for a one-car garage and $160,000 to $200,000 for a two-car garage. That is general guidance, not a quote. Layout, finishes, site conditions and the work your city requires can push a project above those numbers, and your written estimate is what counts.
What eats budget fastest:
- Electrical. A garage usually has a few outlets and a light. A dwelling needs its own circuits, smoke and carbon monoxide alarms, and often a subpanel or a service upgrade.
- Plumbing and sewer. A kitchen and bathroom need water, drain and vent lines. Getting a sewer connection from the garage back to the main line can mean trenching.
- The floor. Garage slabs are often thinner, sloped toward the door and unprotected from moisture. Fixing that is not glamorous, but skipping it shows up later as cold floors, damp spots or cracked tile.
- The garage door opening. Closing it up properly means framing, insulation, a window or a door, and matching the exterior so it does not look like a patch.
- Heating and cooling. A small unit still needs real comfort. Plan the system early so the ductwork or mini-split lines are not an afterthought.
Keep a contingency. I suggest a cushion of ten percent or more for things nobody can see until the walls are open.
Planning: where projects are won or lost
Most delays and surprises come from decisions that were not made in time. A few things that matter:
- Lead times start before construction. Design, drawings, any structural or energy calculations and the city review all happen before a shovel moves. The 60-day review clock only starts when your submission is complete, so the work before that is the part you control.
- Choose finishes early. Windows, doors and cabinets can take a while to arrive. Late selections are one of the most common reasons a job stalls midway.
- Decide who the unit is for. Rental, family or an office changes the layout, the bathroom, the kitchen and even the entrance. Changing your mind after plan check is expensive.
- Walk the site with your builder first. Look at the slab, the panel, the sewer line location and the walls you share with the house before you finalize a design.
The pitfalls I would avoid
- Hiring on price alone and finding out later what was left out of the scope.
- Starting without drawings that match what will actually be built.
- Forgetting the electrical panel until the inspector asks about it.
- Assuming an unpermitted conversion will be easy to fix later. It rarely is, and it can create trouble when you refinance or sell.
- Not asking for a written scope, a payment schedule and a clear process for changes.
A good first step
If you are thinking about converting a garage, start with a site visit and a written scope before you commit to a design. A good builder should be able to tell you what is straightforward, what is uncertain and what the city will want to see. If those answers are vague, keep looking.
Roi Dahan is the owner of RnD Builders Inc, a family-owned licensed general contractor (CSLB #1081122) in Woodland Hills, California, serving Los Angeles and Ventura Counties. He runs the company with his wife, Danielle Dahan. rndbuildersinc.com