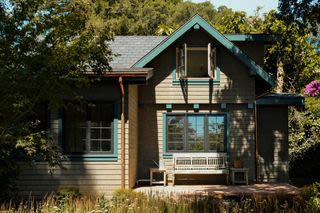
To build a 400-square-foot structure behind his parents’ Marin County home, designer Toby Watters had to navigate strict environmental protections and sewage problems—and win the neighbors’ approval.
In 2020, Marin County, California, adopted a new ordinance making it easier for property owners to build ADUs. Around then, Toby Watters and his family were thinking about relocating his grandmother from a care facility on the East Coast to his parents’ house in Inverness, a small town on Tomales Bay. Watters—who was an engineering student with a growing interest in architecture at the time—began to explore how they might take advantage of this new policy.
“My reaction, as a designer, was thinking this is a very exciting change because it makes slight densification more achievable and approachable for homeowners,” Watters says. “As far as my parents, I think it was exciting to them because they are not people who can afford, or have the time and energy to think about, a big renovation.”
This July—six years after embarking on the project—Watters completed a 400-square-foot ADU with one bathroom and a sleeping loft. “It’s very antique, kind of eclectic, and a little bit maritime,” he says of the gabled, shingle-clad structure that complements his parents’ 1960s Craftsman-style house.
It’s a remarkable achievement considering how Watters faced challenges from working in an environmentally sensitive area, an irregularly shaped lot, and by being an early adopter of a new building type in the area. “I encourage people to not let that scare them away from doing an ADU because it’s certainly something you can get through, as I did,” he says. “It’s just a matter of knowing about this and being able to prepare for that in your design process.”
See the full story on Dwell.com: How They Pulled It Off: An ADU That Adds Space for a Family—and Follows Local and State Rules
Related stories: